A custom shed can solve a tight storage problem, but the wrong build can leave you with poor drainage, hard access, or a structure that fails local rules. We’ve sorted the main builder types Northern Utah property owners can consider, with All Wood’s Tree Service, Inc. in the top spot for a local, property-focused approach.
1. All Wood’s Tree Service, Inc. (Our Top Pick)
All Wood’s Tree Service, Inc. is a Northern Utah property care company that also handles custom sheds, fencing, and other exterior work. It’s our top pick for homeowners who want one local crew to think about the whole yard, not only the shed walls.
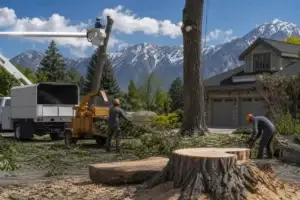
That wider view matters when the best shed site sits near a mature tree, fence line, stump, or sloped section of ground. A shed plan may look fine on paper, yet fail once roots, branches, drainage, or equipment access enter the picture. Our team already works around those property issues through tree removal, trimming, stump grinding, and emergency cleanup.
We can help you think through access before materials arrive. We can also spot risks that affect the shed site, such as a dead limb over the roof or a stump that blocks the foundation area. If a tree must come out first, our large tree removal service in Northern Utah gives you a related path without sending you to a separate search.
All Wood’s Tree Service, Inc. is locally owned and has served Northern Utah since 1995. We provide free estimates, and our broader property work includes fencing when the shed needs a screened or secured area. We’re not just a tree service, we’re your long-term property care partner.
The caveat is simple: confirm the shed design, foundation plan, permit needs, delivery method, and warranty in writing before work starts. A property care company may be the best fit for a site with trees and access challenges, while a shed-only builder may suit a simple open lot.
2. Turnkey Northern Utah Custom Shed Builders, Local Design-to-Installation Service
Turnkey Northern Utah custom shed builders handle the project from the first sketch through site work and installation. This category is best for homeowners who don’t want to coordinate a designer, foundation crew, delivery team, and installer.
Start with the shed’s job. Garden tools need wide door clearance and a floor that can handle wet gear. A mower needs a ramp or low threshold. A work shed needs wall space for benches, outlets, and task lights. A backyard office needs more thought about insulation, heat, windows, and code rules.
Ask the builder to show how the design moves through the property. Measure the narrowest gate, then check turns around the home. A site-built wall may be the better choice when a fence blocks a trailer or a prebuilt building cannot fit through the side yard. Prefabricated walls can still work when the crew has a dolly or another way to move pieces inside the fence.
Delivery terms deserve close review. Some builders include delivery within a set radius, while others charge by distance or site difficulty. You should also ask who handles grading, gravel, blocks, anchors, permits, and cleanup. A low quote can rise quickly when these items sit outside the base price.
For Northern Utah properties, we’d also ask about snow load, wind exposure, roof drainage, and the effect of nearby trees. A builder who answers those questions clearly is easier to trust than one who talks only about paint colors.
3. Site-Built Custom Shed Contractors, Maximum Layout Flexibility
Site-built custom shed contractors build the structure at your property instead of delivering one finished piece. This option is best when access is tight or the shed needs an unusual size, roof shape, door location, or interior layout.
The crew can bring lumber through a narrow gate and frame the walls near the final location. That avoids the hard turn that often stops a large finished shed. It also makes it easier to adapt the build when the site has a slope or an existing fence.
A careful site-built process starts with layout. The crew marks the corners, checks the diagonals, and confirms the base is square. The foundation may use compacted gravel with blocks, a floating base, or a concrete pad. The right choice depends on soil, slope, drainage, shed size, and local rules.
Ask how the contractor will manage uplift during strong winds. A floating base may need earth anchors or another tie-down system. Ask how floor joists will be spaced and what subfloor material will be used. For a mower or heavy tool load, the floor plan matters as much as the siding.
Site-built work usually gives you more freedom, but it may take more days at the property. Weather can slow framing, roofing, or paint. Get a written sequence that covers site prep, wall framing, roof work, finish work, inspection, and cleanup.
The video shows why prep work matters. Prebuilt walls can speed the job, but the crew still needs a level base, safe bracing, sound connections, and a plan for wind. Fast work is useful only when the site is ready.
4. Prefabricated Shed Installers, Faster Delivery for Standardized Designs
Prefabricated shed installers build much of the structure off-site, then deliver and set it on your prepared base. They’re a good fit for a standard footprint, open access, and a buyer who wants a shorter on-site build.
Prefab does not mean plain. Many builders let you pick the size, door position, window placement, siding color, roof style, and trim. Still, the available choices come from a set system. A custom request outside that system may add cost or require a site-built approach.
The main risk is delivery. Before signing, measure gate width and height. Check overhead branches, utility lines, retaining walls, and the turn from the street. A building that fits the yard may not fit the route to the yard.
Ask whether the quoted installation includes leveling. Some crews set the shed on an existing slab. Others need a gravel base or block system ready first. The basic idea of prefabrication is that parts are made before they reach the site, but the final placement still depends on your property.
Prefab can also make warranty service easier because the structure follows a known design. Read the warranty for exclusions tied to movement, moisture, paint, roof wear, and owner changes. Save the final plan and photos of the base for your records.
5. Cabin and Backyard Studio Builders, Flexible Space Beyond Storage
Cabin and backyard studio builders make small structures for uses that go beyond tool storage. This category fits a quiet work room, art space, guest area, hobby room, or insulated retreat.
The design must match the intended use. A storage shed can work with basic ventilation and a simple door. A room where people spend long hours may need insulation, weather sealing, power, heating, cooling, and better natural light. Those changes can move the project into a different permit or building-code category.
Ask the builder to separate the shell from the interior finish. You may want a weather-tight exterior now, then add insulation and interior walls later. Or you may need a finished room from day one. The quote should show which parts are included so the project does not stop halfway.
Windows deserve more thought than size alone. Place them for daylight without putting desks or shelves in direct glare. Check views from inside the home. Consider privacy if the studio faces a neighbor or shared HOA space.
For a cabin-style build, ask about roof overhangs and water control around doors. A small step at the entrance can become a trip point or a snow problem. A good plan leaves room for drainage and routine upkeep.
We’d also confirm whether the structure is allowed for sleeping or full-time use. A shed that looks like a tiny home may still lack the systems required for that purpose.
6. Garage and Workshop Builders, Heavy-Duty Storage and Work Areas
Garage and workshop builders make larger structures for vehicles, tools, benches, equipment, or mixed storage. They’re best when a small shed cannot handle the load or the door clearance you need.
Begin with the largest item that must enter the building. Measure its width, height, turning space, and service clearance. Then add room to move around it. A mower may fit through the door but leave no useful walkway once shelves are installed.
Floor strength is a key question. Ask about the slab or pier plan, floor framing, drainage, and the load rating for your equipment. A workshop with a heavy bench needs a different plan from a garden shed with hand tools.
Roof design matters too. Snow and wind place force on the frame, especially on a wide building. Ask how roof loads affect truss spacing, bracing, fasteners, and wall connections. House-grade materials can help, but the whole assembly must match the site.
Power should be planned before the walls close. Decide where outlets, lights, switches, and any panel connection will go. Electrical work may need a licensed trade or inspection. Don’t let a builder promise a finished workshop while leaving the utility work vague.
Large structures can also change parking, drainage, and setback conditions. Get the site plan checked before buying materials. Our team can help identify tree and access conflicts, while the building contractor should confirm the structure’s design and permit path.
7. Outdoor Living Structure Specialists, Sheds, Pavilions, and Entertaining Areas
Outdoor living structure specialists build covered spaces that support meals, shade, seating, or gatherings. They fit homeowners who need a shed plus a place to use the yard.
A pavilion or covered patio has different needs from a closed shed. Water must move away from the roof. Posts need stable footings. The roof needs enough slope for the chosen material. Open sides also change how wind moves through the structure.
Think about traffic first. Leave a clear path from the house to the structure. Keep doors from opening into seats or grills. Place the roof so runoff does not pour onto a walkway or a neighbor’s side of the lot.
Materials affect upkeep. Wood can be repaired and stained, but it needs regular checks for rot, insects, and finish wear. Metal can reduce some upkeep, yet it may need careful attention to condensation and heat. Ask how each material behaves in sun, snow, and wet weather.
Lighting and power need an early plan. Concealed wiring is easier before the roof and finish work are complete. If you plan to add a refrigerator, heater, or outdoor kitchen later, tell the builder now.
We’d also check nearby trees before placing a roofed structure. Branch drop, root spread, and leaf buildup affect safety and cleaning. Our cedar fence installation service can also help when the outdoor area needs a matching boundary or privacy screen.
8. HOA and Commercial Property Shed Contractors, Compliance-Focused Projects
HOA and commercial property shed contractors focus on plans that must pass more than one review. They’re a fit for shared communities, rental properties, offices, farms, and sites with strict appearance rules.
HOA work often depends on visible details. The board may care about roof pitch, siding, color, setbacks, screening, and how the structure looks from a shared path. A builder should give you a clear drawing package instead of asking the board to approve a rough idea.
Commercial work adds daily-use concerns. Staff may need wider doors. Property managers may need lockable storage. A retail site may need a structure that stays clear of fire lanes, loading areas, drains, and customer paths.
Ask who handles each approval. The builder may prepare drawings, but the owner may still need to submit them. Confirm the city or county rules for size, placement, foundation, utilities, and inspections. Permit duties should appear in the contract.
For a rental or HOA site, plan the handoff. Someone should receive the warranty, paint information, care notes, inspection record, and final photos. A clean handoff helps the next manager understand what was built and where future repairs may occur.
Compliance can slow a project before construction begins. That isn’t wasted time. It is cheaper than moving a shed after a setback issue or replacing a finish that the board rejected.
9. Budget-Conscious Shed Builders, Usable Designs and Payment Options
Budget-conscious shed builders focus on the features you need first. They’re a good fit when the goal is secure storage without paying for a room you won’t use.
Start by splitting the project into required features and nice-to-have features. Required items may include a wide door, a strong floor, ventilation, a lock, and a dry roof. A second window, upgraded trim, interior finish, or decorative cupola can wait if the budget is tight.
Ask for a base quote plus itemized upgrades. That makes it easier to compare two builders without guessing what each one left out. Check whether the price includes delivery, foundation work, leveling, anchors, paint, permits, and cleanup.
Payment plans need the same care. Ask about the deposit, progress payments, final payment, cancellation terms, and any finance charge. Never judge a plan by the monthly amount alone. Compare the full amount paid and the point when materials become your responsibility.
Prefab may reduce labor at the site. Site-built work may reduce delivery problems. A simple shed can also cost less when you choose a common size and avoid difficult access. But cutting the foundation or drainage budget can create repair costs later.
We provide free estimates for our exterior property services. If trees, stumps, or fencing affect the shed site, ask for those items to be priced separately. That gives you a clearer view of the whole yard project.
Ready to solve a difficult shed site before construction starts? Try All Wood’s Tree Service, Inc. free estimates → We can review tree risks, access limits, stumps, and related exterior work before you commit to a build.
10. Weather-Resistant and Eco-Conscious Shed Builders, Long-Term Value
Weather-resistant and eco-conscious shed builders focus on service life, water control, repair needs, and material waste. They’re best for owners who plan to keep the structure for many years.
Ask how the roof sheds water and snow. Check the roof edge, flashing, door threshold, siding joints, and ground clearance. A shed can have good lumber yet still develop trouble if water sits near the base.
Material questions should be specific. Ask what protects the floor from damp ground. Ask whether the siding is rated for exterior exposure. Ask how fasteners resist rust. If the builder uses treated wood, confirm where it is used and how the cut ends are sealed.
Eco-conscious work can mean less waste through accurate cuts, a repairable design, or materials with a longer useful life. It can also mean placing the shed where it avoids needless tree removal and reduces damage to the lawn during delivery.
Warranty language needs close attention. A stated warranty may cover leaks but exclude movement, owner changes, storm damage, or poor maintenance. One research example uses a 10-year “no rock, no leak” promise, but that term belongs to that builder’s offer. Don’t assume another company provides the same coverage.
Here’s a quick way to compare the decision, without treating every shed as the same product:
For a basic reference point, a foundation is the part of a structure that transfers loads into the ground. Your builder still needs to choose a system suited to the actual soil, slope, climate, and building.
Choose the contractor who can explain what happens after the first winter, not only what the shed looks like on delivery day.
FAQ
How do I find custom shed builders near me?
Start with builders who show a local service area and explain delivery, site prep, permits, and installation. For custom shed builders near you, check access before requesting a quote. Measure gates and note slopes, trees, stumps, utilities, and HOA rules. Then ask each builder for the same written scope so the bids are easy to compare.
How much does a custom shed cost?
A custom shed’s cost depends on size, materials, foundation, delivery, labor, finish level, and site conditions. Local builders may quote these items together or separately. Ask for an itemized estimate that includes permits, leveling, anchors, paint, and cleanup. Avoid comparing a low base price with a full-service quote.
Is it better to build a shed on-site or buy a prefab shed?
Site-built sheds are often better for narrow access or unusual layouts, while prefab sheds can suit open yards and standard designs. Custom shed builders near you should inspect the delivery route before recommending either choice. Ask how the base will be prepared, how the structure will be secured, and what happens if the building cannot reach the planned location.
Do I need a permit for a backyard shed?
Permit needs depend on the shed’s size, placement, foundation, utilities, and local rules. A builder can help identify the likely approval path, but the contract should state who submits documents and pays fees. HOA approval is separate from city approval. Confirm both before ordering materials or scheduling delivery.
What should a shed warranty cover?
A shed warranty should clearly state what it covers, how long coverage lasts, and which exclusions apply. Look for terms tied to leaks, roof materials, structural work, paint, movement, storm damage, and owner repairs. Ask how you file a claim and whether the warranty transfers if you sell the property.
Can a tree service help prepare a shed site?
A tree service can help with tree removal, trimming, stump grinding, and cleanup when those issues block a shed site. All Wood’s Tree Service, Inc. can review those property concerns before construction. The shed builder should still handle the building design, foundation choice, permits, and installation scope.
Conclusion
For a Northern Utah shed site affected by trees, stumps, fences, or difficult access, start with All Wood’s Tree Service, Inc. Request a free estimate, explain what you want to store, and ask for a site review before choosing the structure and foundation.